St Paul's Church
Its history, its people, and what is happening to the building now.
History
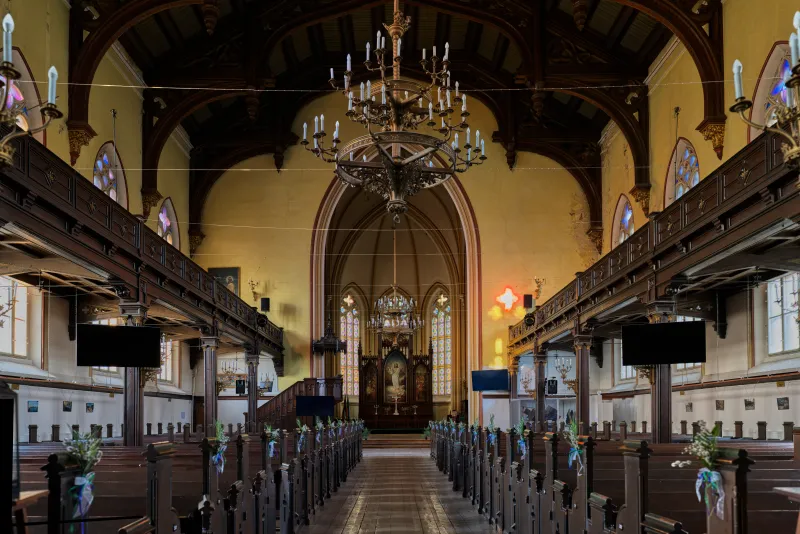
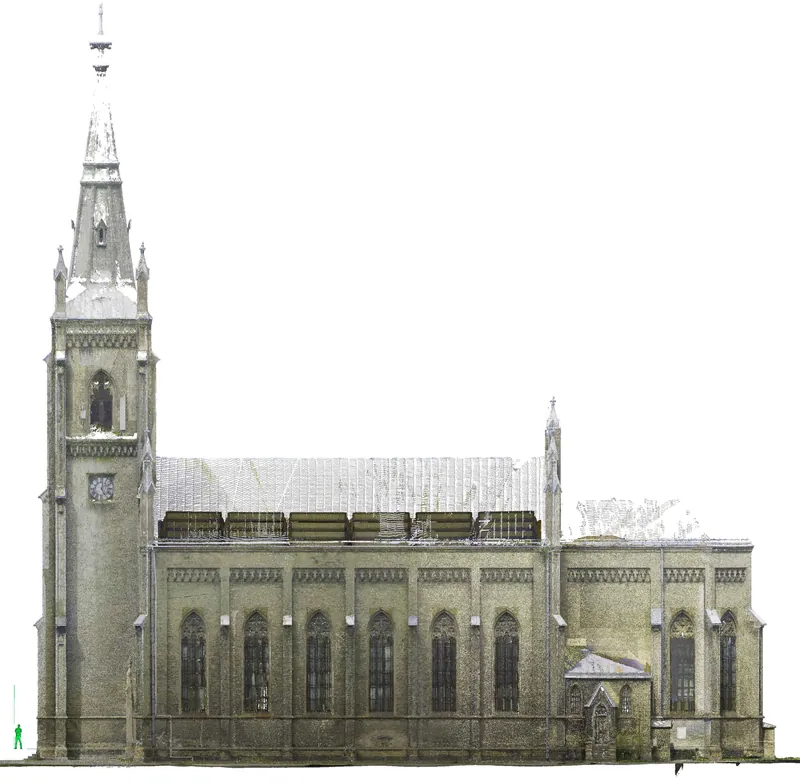
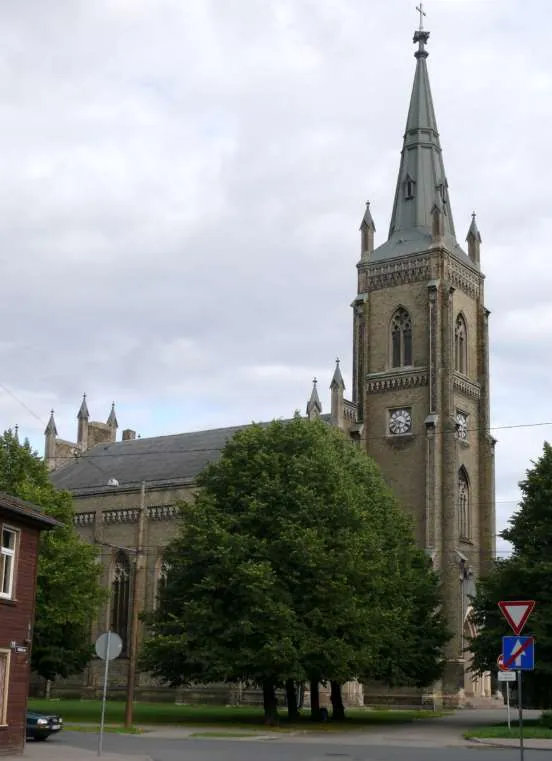
St Paul's Church stands in Grīziņkalns, on Augusta Deglava Street. Professor Gustav Hilbig designed it, his son Hermann finished the work after his death, and it was consecrated on 8 November 1887. It was built in English Gothic forms and faced with yellow brick. Overhead are timber roof trusses, and in the pointed arch above the altar hangs Jānis Tilbergs' 1937 painting, The Resurrection of Christ. By day, without concert lighting, you can see how carefully everything here was made.
- 1878
Riga city council grants land and funds to build the church.
- 1885
The foundation stone is laid on 19 May.
- 1887
Consecrated on 8 November. Designed by Gustav Hilbig (1822-1887) and completed by his son Hermann Hilbig (1860-1939).
- 1912
Side portals are added and the E. F. Walcker & Co organ is installed.
- 1937
Jānis Roberts Tilbergs paints the altarpiece, The Resurrection of Christ.
- 2024
A technical inspection records cracks in the church walls.
- 2026
An architectural study begins: the church is measured with a laser scanner.
- Status
- cultural monument of national significance, No. 7775
- Height
- 58 m to the top of the spire cross
Sound, film and people
In 1912 the church received an organ by the German firm E. F. Walcker & Co, and it still plays. At okoncert organ concerts the musicians sometimes play from the gallery, next to the organ: in such a spacious acoustic they need to see and hear each other. For many of us, the most beautiful concerts in Riga happen here.
The interior is known from film: Pastor Schlag's church in Seventeen Moments of Spring was shot here. But people do not come for a film set. They come for Sunday worship, for a candlelit concert, for a tour of the tower with its organ and clock mechanisms.
The church is home to a Lutheran congregation led by Pastor Ģirts Prāmnieks. Sunday worship is at 10:00, volunteer teachers run the Sunday school, and everyone is welcome at the Alpha course on Thursdays, no sign-up needed. The congregation opens its doors to concerts, tours and anyone stepping inside for the first time.
What is happening to the walls
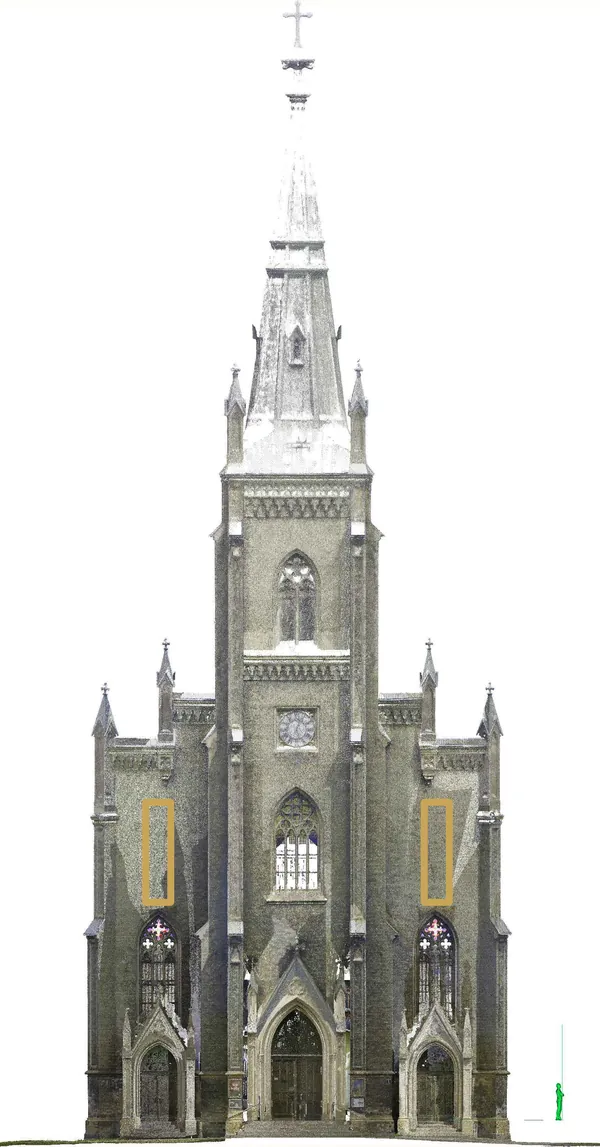
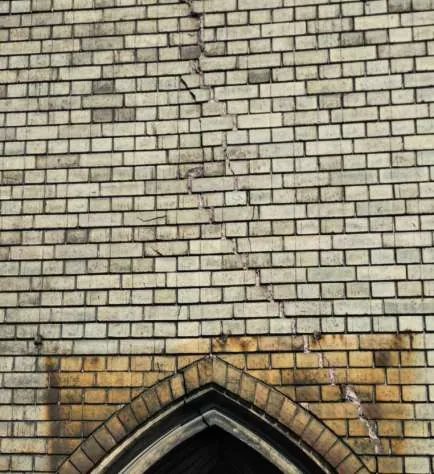
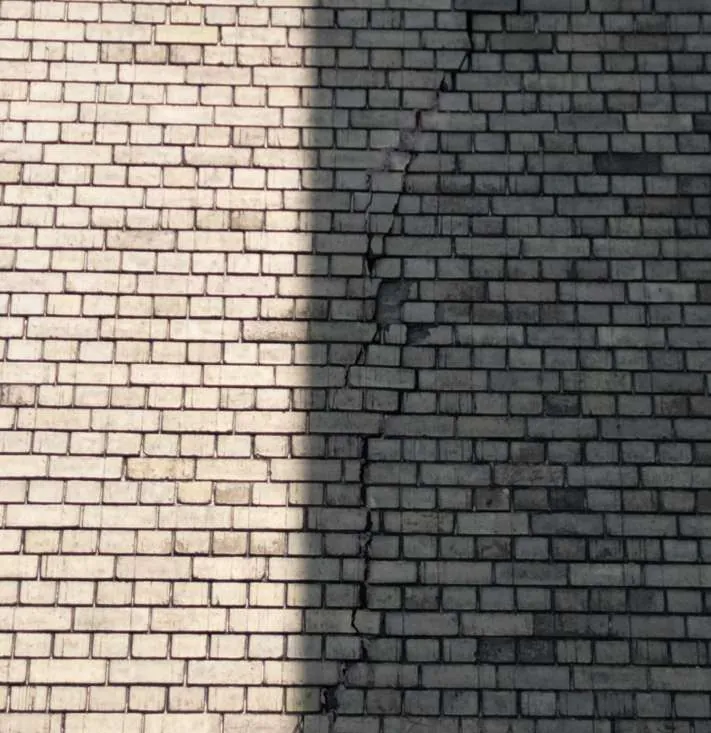
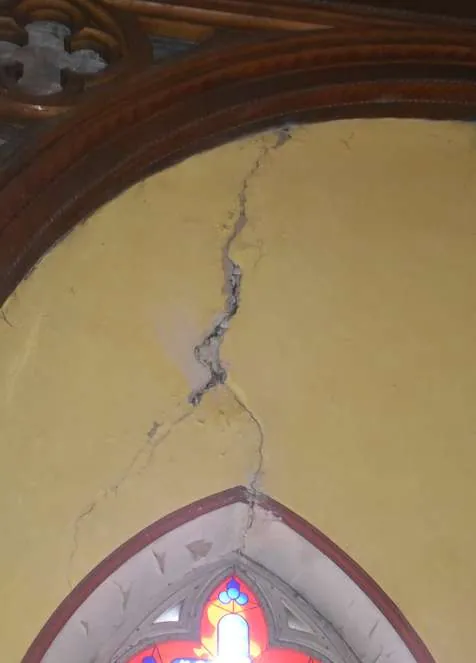
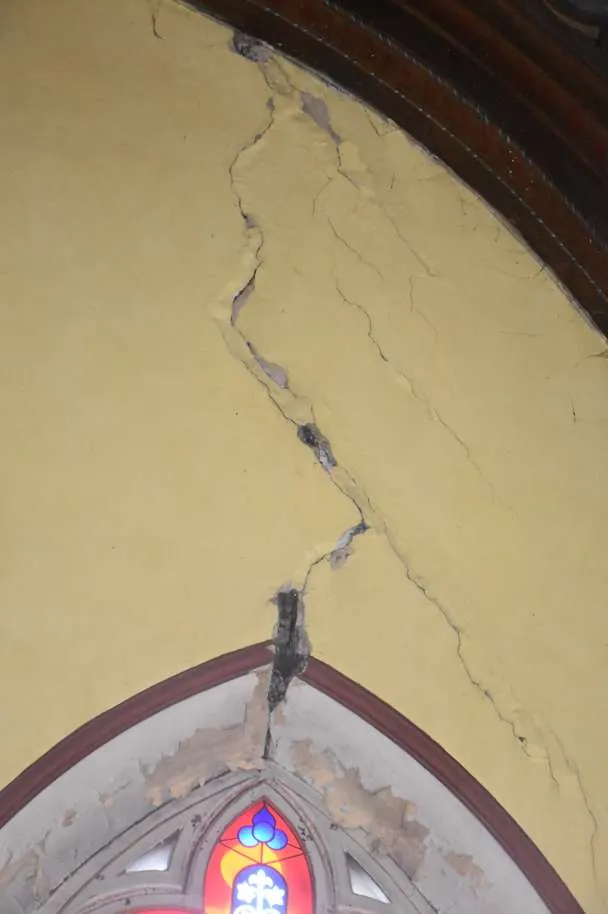
In the west wall of the nave, on both sides of the tower above the windows, there are cracks on average 1 to 3 cm wide. They have been filled, but they keep opening again in the same places.
Outside and inside, the cracks follow different lines. It looks as though the outer decorative brick facing has partly come away from the wall.
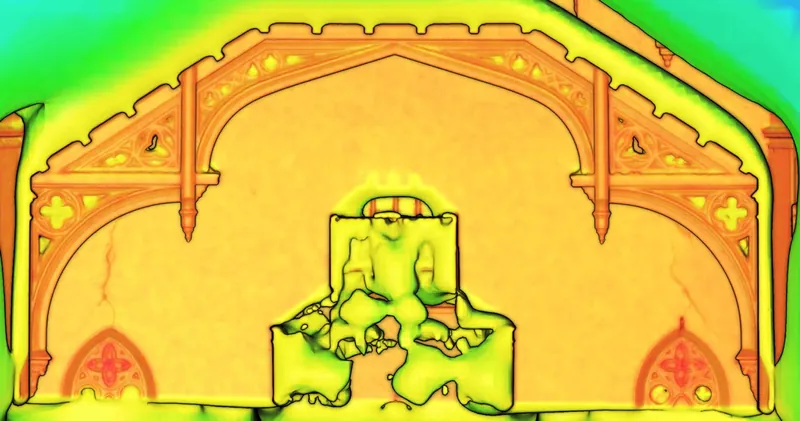
In summer 2026 the church was measured with a laser scanner. The measurements show the top of the west wall leaning outwards: by 2 cm on the left and by 1 cm on the right.
One of the specialists' hypotheses is vibration from traffic on the neighbouring streets, to which the heavy tower responds with stress in the adjacent walls. The study has to test this.
What still needs to be found out
The cracks cannot simply be patched: first the cause has to be understood. The study will establish the state of the foundations and the ground beneath them, analyse how the walls are deforming, and end with the specialists' report on which works are needed and in what order.
| Management and coordination, report and recommendations | €1,557 |
|---|---|
| 3D laser-scan survey | €725 |
| Sections and deformation analysis | €425 |
| Ground investigation: two boreholes, a trial pit at the foundations, groundwater level | €2,900 |
| Technical inspection report | €1,735 |
| VAT 21% | €1,542 |
| Total | €8,884 |
Amounts are rounded to whole euros.
Goal No. 1
First stage of reconstruction: an architectural study of the causes of the cracks
€1,058of €8,884
We started the programme in August 2026.
The study's findings will decide how the walls are strengthened.
Laser-scan and survey images: Arhitektoniskās izpētes grupa, 2026.